 TMS eJournal, Vol. 7, No. 2
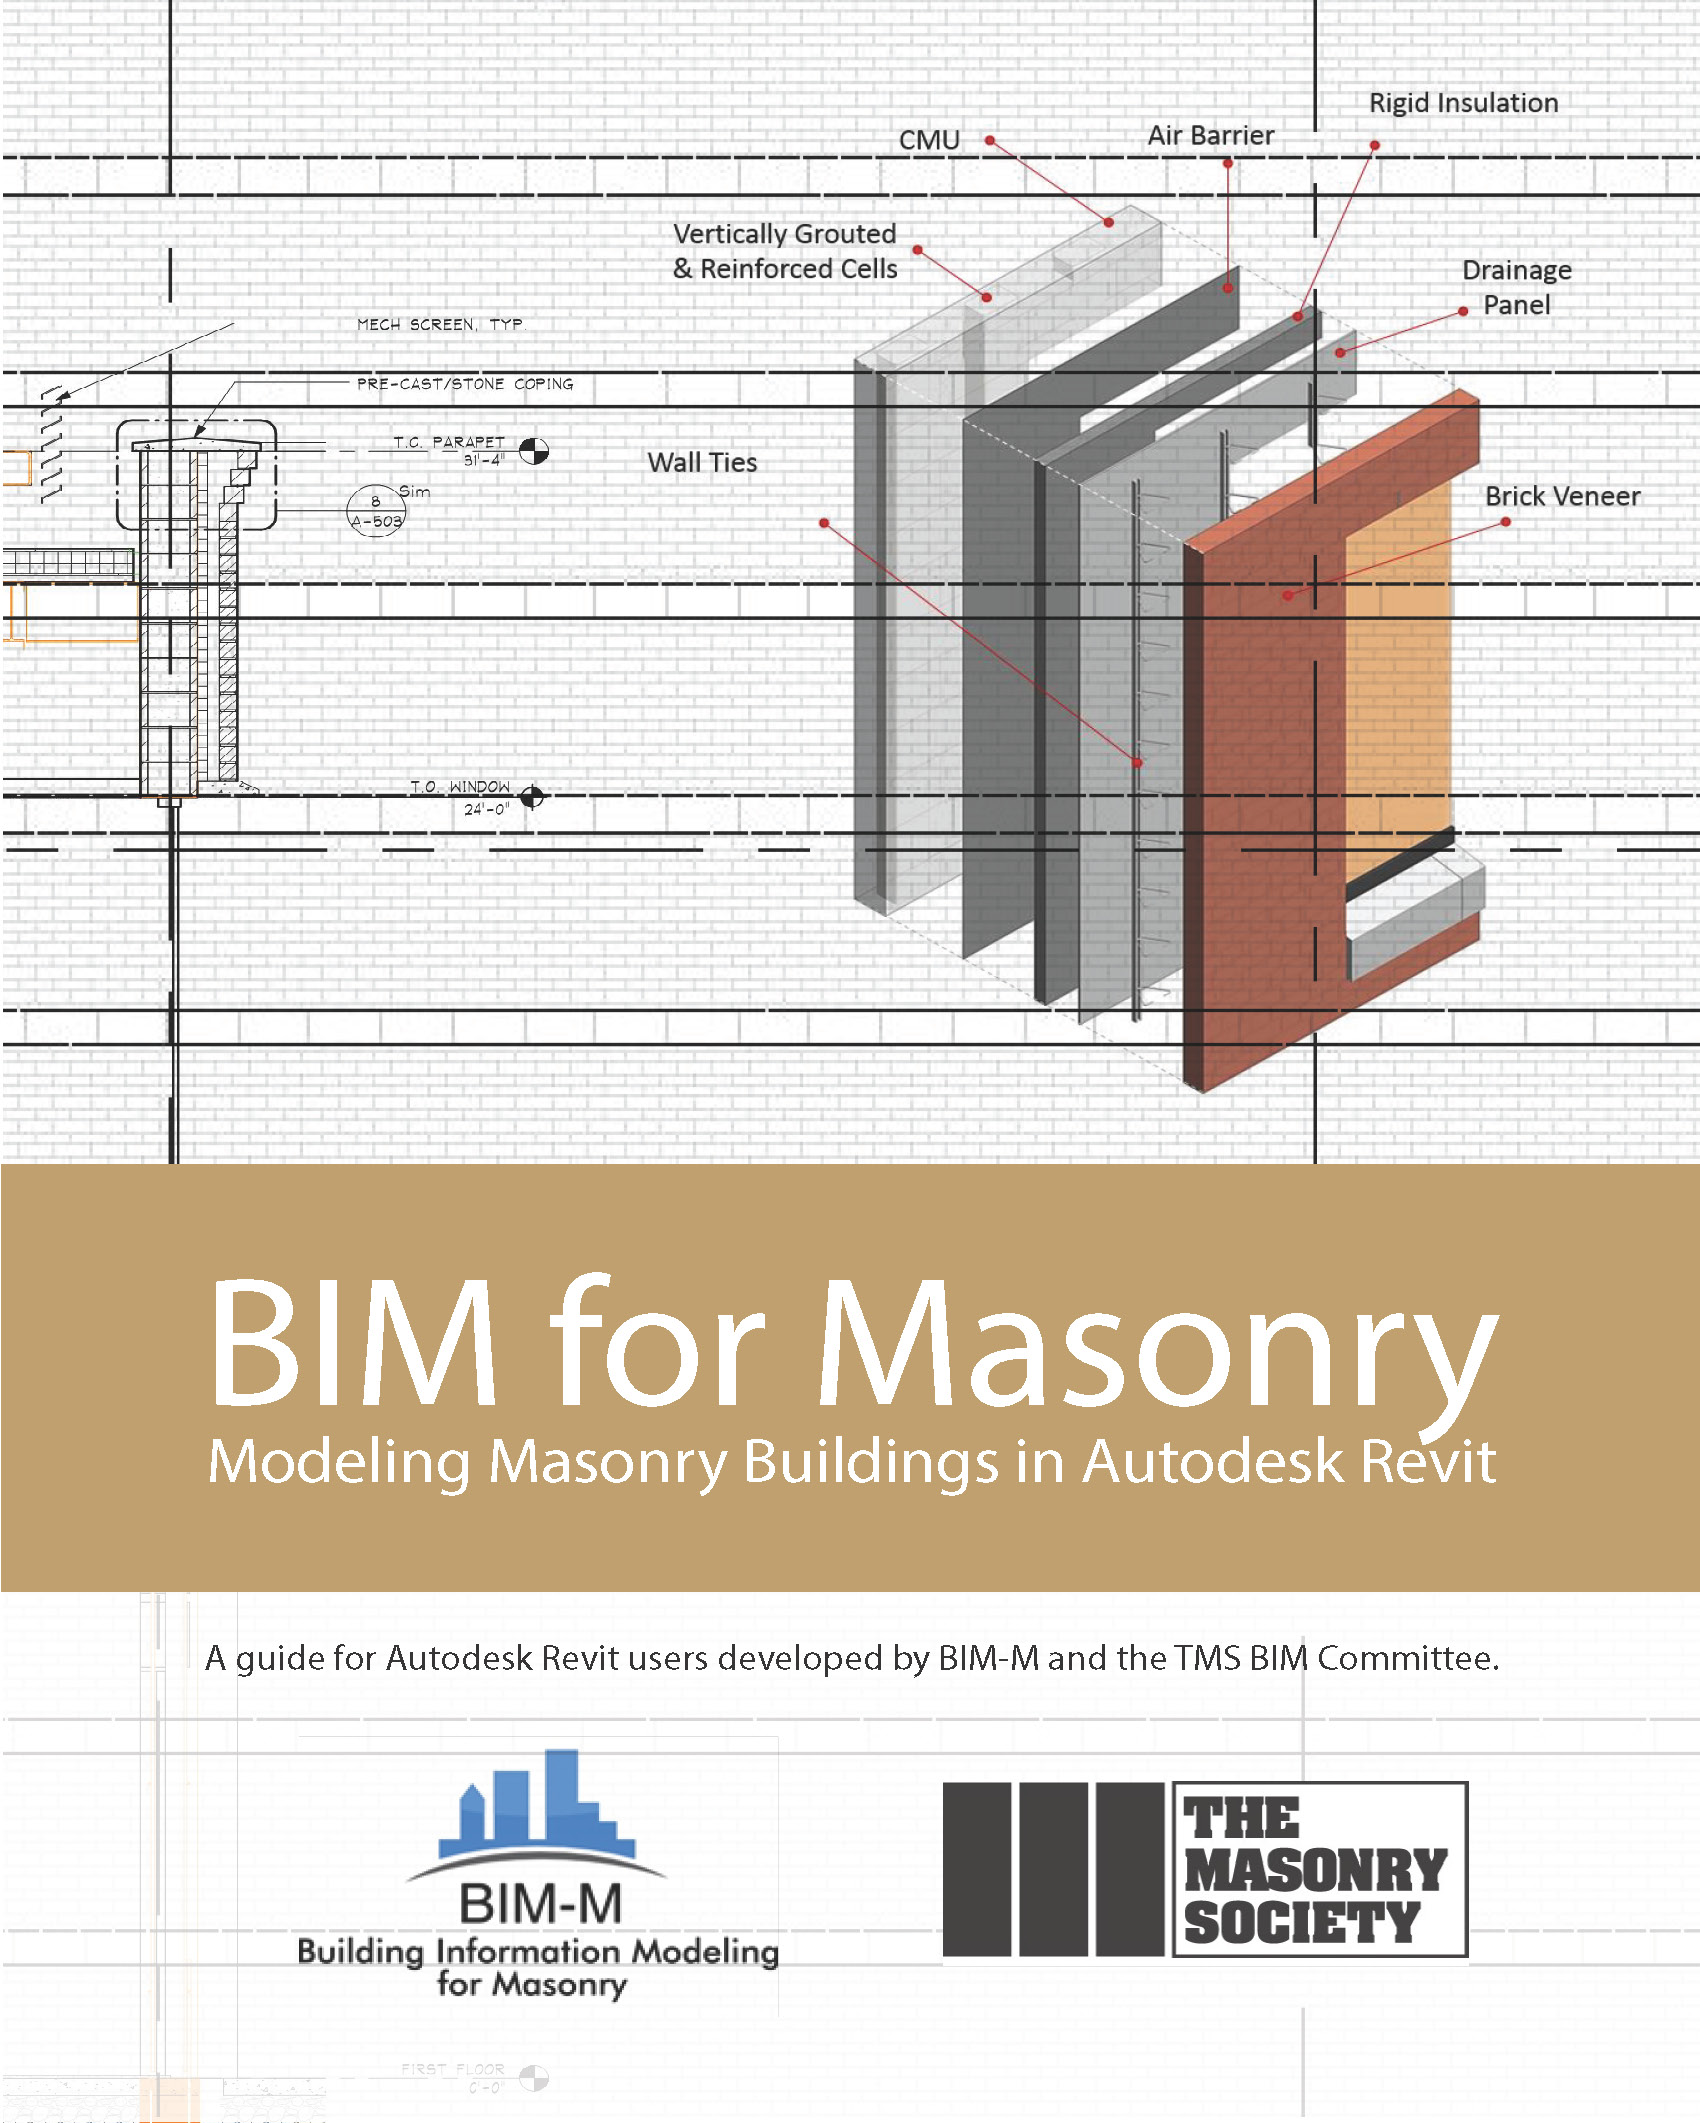
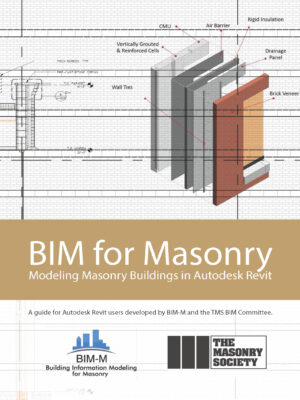
BIM for Masonry Modeling Masonry Buildings in Autodesk Revit
$0.00
The Building Information Modeling for Masonry Initiative has created this guide to provide architects, engineers, and mason contractors with tools for developing Autodesk Revit models for modeling masonry buildings. Industry experts from CAD Technology Center (CTC) and Integrus Architecture developed building models and narratives that summarize their work and experience
Description
The Building Information Modeling for Masonry Initiative has created this guide to provide architects, engineers, and mason contractors with tools for developing Autodesk Revit models for modeling masonry buildings. The Masonry Society (TMS) and the Building Information Modeling for Masonry Initiative (BIM-M) have collaborated to fund and oversee the production of this guide. Industry experts from CAD Technology Center (CTC) and Integrus Architecture developed building models and narratives that summarize their work and experience. Their independent reports comprise the majority of the guide content. This guide, which was published through The Masonry Society, is available for free download.
Users are free to read, download, distribute, copy, print, search, or link to the full text for any noncommercial purpose. However, all intellectual property rights are reserved.